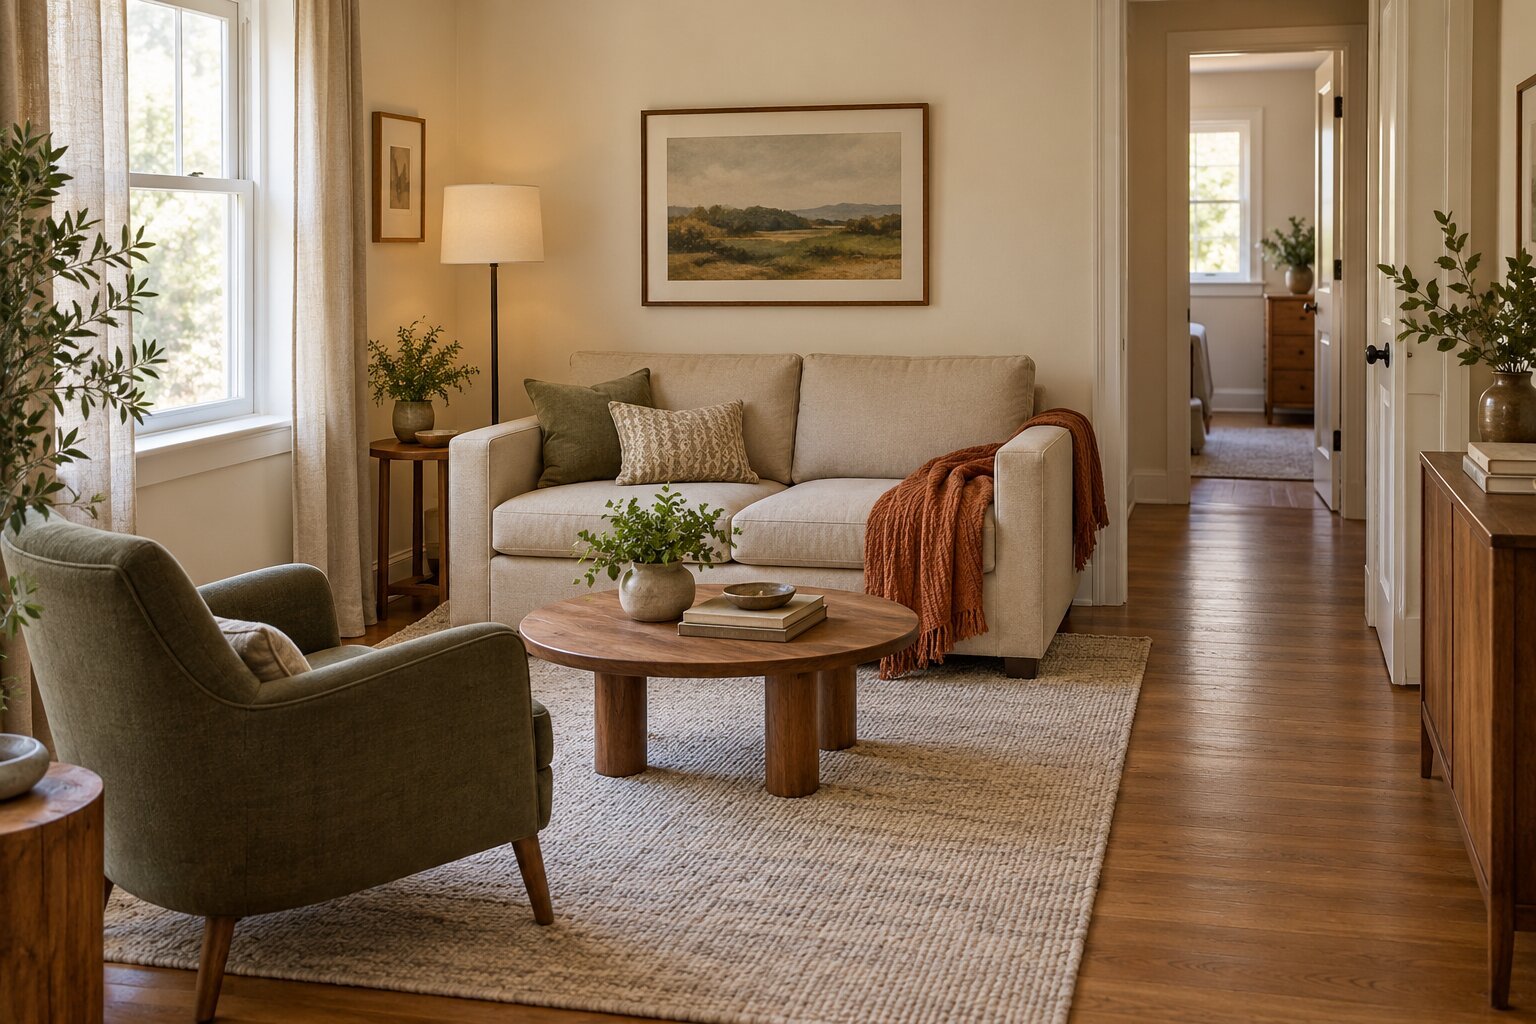
Make a room plan that fits your doors, your furniture and the way you spend an ordinary evening.
A small living room layout can look tidy in a photo and still feel awkward every time someone walks through it. The coffee table catches a knee. A cupboard cannot open. The best seat faces away from the person you want to talk to. Those problems are worth solving before choosing another cushion or ordering a smaller sofa.
Start with a drawing of the room you have. This method helps you identify a clear route, place the main seat, then decide which extra pieces deserve floor space. You can work with a notebook and tape measure. No design software or new furniture is needed.
By the end, you will have one arrangement to try and a short list of changes to test. There is no universal layout that suits every apartment. Door positions, mobility needs, storage and shared activities all change the answer. Use the steps below to make those needs visible before you move anything heavy.
1. Map the room and fixed features
Measure each wall and record the width of doors and windows. Sketch the room from above. Mark the direction each door opens, along with heaters, built-in storage and outlets. These fixed features narrow the options before furniture enters the plan.
If you use graph paper, let one square represent 6 inches. A 12-foot wall becomes 24 squares. Keep the same scale for the furniture. An uneven room is fine; label each wall rather than forcing the drawing into a rectangle.
2. Trace the route people walk
Draw a line from the entrance to every place people regularly need to reach: another doorway, a desk, a balcony or a favorite seat. Keep the most-used route out of the middle of the seating group where possible.
Now walk that route with a laundry basket or the aid you normally use. Note where you turn sideways or bump a corner. Your household’s actual clearance needs matter more than fitting an extra table into the sketch.
3. Choose the seating area’s main focus
Pick the activity that most often brings you into the room. For television, the main seat needs a useful view of the screen. For conversation, seats should face or angle toward one another. A window can be the focus when you mainly read or relax here.
Write the activity beside the plan. Other uses can remain, but this choice gives you a way to judge two competing arrangements. A pleasing view from the doorway is a bonus, not the only test.
4. Place the sofa on your sketch
Draw the sofa’s actual footprint, including deep arms or a chaise. Test it against the longest usable wall, then try a second position that still respects the walking route. In a narrow room, keeping traffic to one side may work better than running it between the sofa and table.
Compare both options before moving the real piece. A sofa can sit against a wall when that helps. Floating it makes sense only when there is useful space around it.
5. Add one extra seat where it earns its place
Try a chair beside the sofa to form an L, then angle it slightly inward. Can someone sit there and talk without twisting? Can another person pass while the seat is occupied? Draw both the chair and the space its user needs to stand.
When a chair blocks the route, leave it out of the daily arrangement. A movable occasional seat can work for visitors. Count the seats your household uses most days before planning for the largest gathering you might host.
6. Fit the table and storage around daily use
Place a surface where the person sitting can reach a drink without a deep lean. A side table may do the job when a central coffee table consumes the only clear path. Compare a small round table, a narrow rectangular one and no central table on paper.
Keep storage close to its task. Put remote controls near the sofa and work supplies near the desk. Furniture that performs two useful jobs can help, provided opening or moving it does not disrupt the room each day.
7. Test the layout before buying anything
Try the most promising arrangement with the furniture you own. Get help with heavy pieces and follow their handling instructions. Use the room for an ordinary day: sit down, open storage, carry something through and turn the evening lights on.
Write down the first snag you notice and change one thing. A room that works after dark and with people in it is a better result than a sketch filled with furniture that only fits when nobody moves.
Choose a starting arrangement
| Room feature | Arrangement to test | Watch for |
|---|---|---|
| Long room with a doorway at each end | Sofa along a long wall, with a route to one side | A table that pushes traffic through the seats |
| Compact room with one main entrance | Sofa and a chair in an L around a small surface | The chair overlapping the door swing |
| Open living and dining space | A seating group facing its main activity | Dining chairs needing space when pulled out |
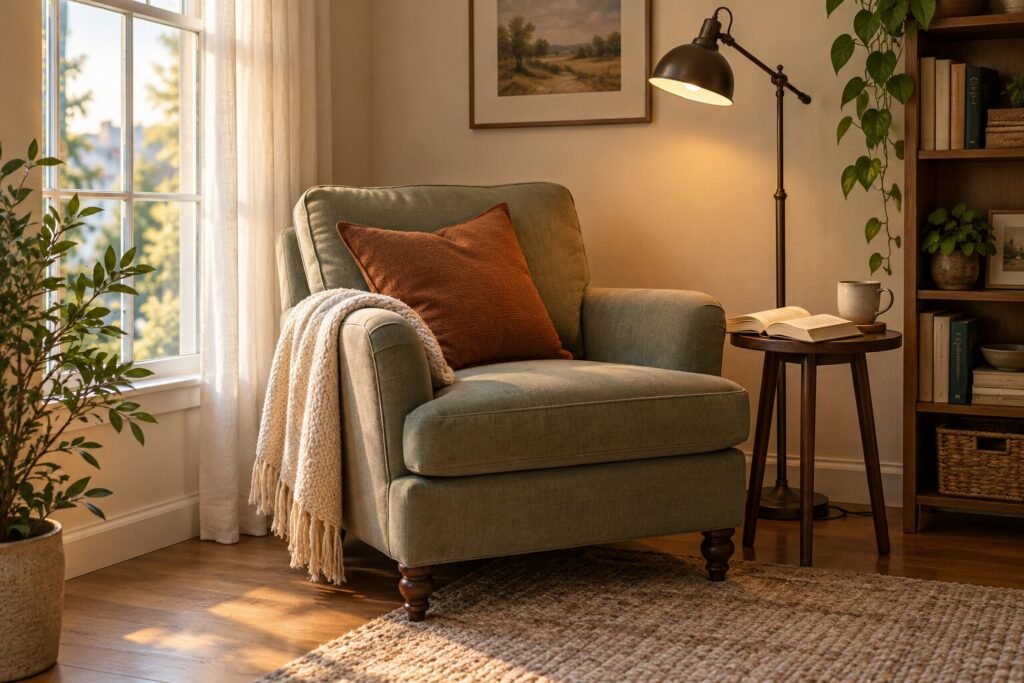
These are starting points, not measured plans. Check each against your own sketch. If the arrangement leaves room for a single quiet seat, our cozy reading corner guide shows how to make that spot useful.
Fix the snag you notice first
Questions before you move the sofa
Does every small living room need small furniture?
No. Start with the actual footprint and the route around it. One comfortable sofa may serve the room better than several small pieces that interrupt movement.
Can a sofa go in front of a window?
Sometimes, if the window still works as needed and the arrangement respects heaters, required exits and the product’s clearances. Check curtain access and the view from the seat.
Should the rug decide the layout?
Let the room’s use and routes lead. Try the existing rug after the main seats make sense, rather than forcing furniture into a group that blocks a door.
Your small living room layout is ready for a real-life trial. Keep the drawing and change one detail at a time. For the next layer, try our ideas for a cozier living room using what you own. Save this checklist to Pinterest when you want to revisit the plan.
Further reading: Pottery Barn on narrow-room arrangements and IKEA on flexible furniture and small-room storage. These retailer guides support the general ideas of keeping circulation clear and choosing useful furniture. The worksheet and tests above are our suggested planning method. No particular product is required.
Images are original AI-generated concept illustrations for Refind Trends. They show possible arrangements, not measured floor plans or documented home makeovers. Editorial policy · Questions or corrections